



























How Can Exam Room Design Improve Clinical Workflow Efficiency?

By:
Senior Marketing Manager, Midmark Medical
October 12, 2026
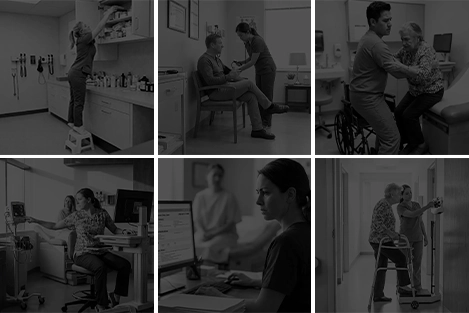
When clinicians cross the room for supplies, reposition equipment, reach into cabinetry or move between documentation and diagnostic equipment, those extra steps disrupt the experience.
Individually, this added friction may seem insignificant. Multiplied across clinicians, patients and rooms, it contributes to lost time, unnecessary physical effort and inconsistent workflows.
Clinical workflow optimization considers the exam room as a complete system rather than a collection of individual products—evaluating how cabinetry, workstations, diagnostic equipment, exam chairs and storage work together at the point of care. An optimized workflow brings space and technology together to better support patients and providers.
Design Around the Sequence of Care
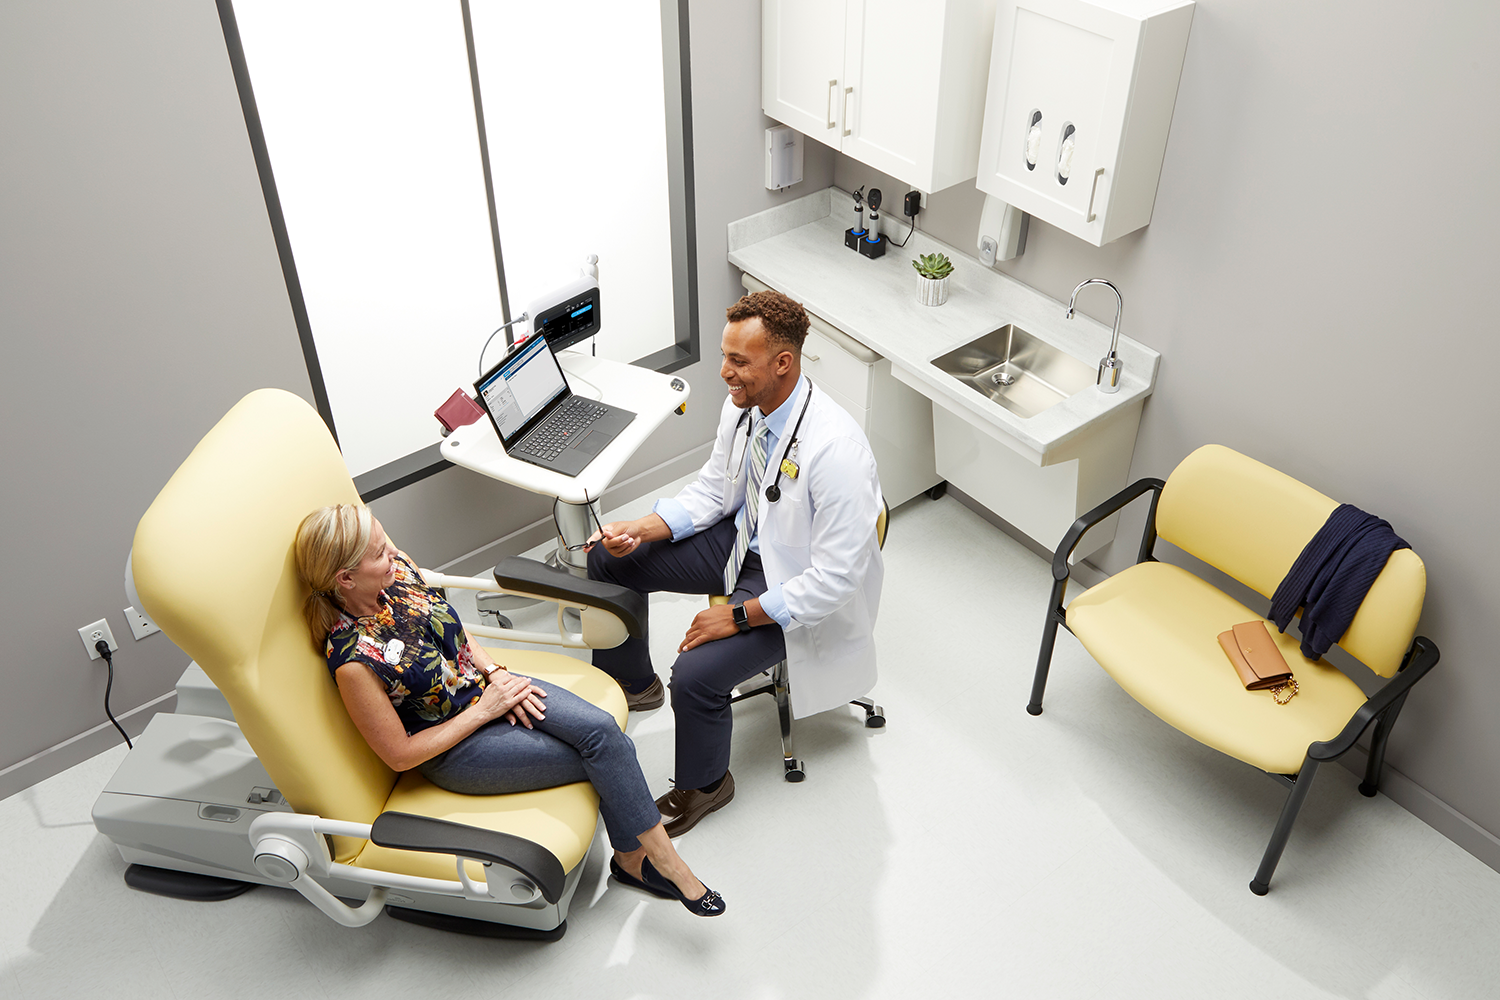
A more efficient exam room begins with a simple question: What does the care team need to accomplish during a typical patient visit, and in what order? Mapping that sequence can reveal where unnecessary movement occurs. For example, a clinician may need to:
- Enter the room and access the patient record
- Perform hand hygiene
- Gather supplies
- Position the patient
- Capture vital signs
- Perform an examination
- Document findings
- Complete additional diagnostic testing
- Discuss next steps with the patient
If the equipment and supplies supporting those tasks are spread across the room, clinicians may spend the visit moving back and forth instead of remaining focused on the patient. A workflow-first design instead places frequently used equipment, technology and supplies where they are needed most for a more intuitive care sequence.
Cabinetry, Workstations and Equipment as One System
Cabinetry is often treated as an architect’s decision. Workstations may be viewed as an IT decision. Diagnostic equipment may be selected independently by clinical teams. Inside the exam room, however, each one affects the others. A thoughtfully planned environment can help reduce clinical inefficiencies by considering questions like:
- Can caregivers reach frequently used supplies without leaving the patient zone?
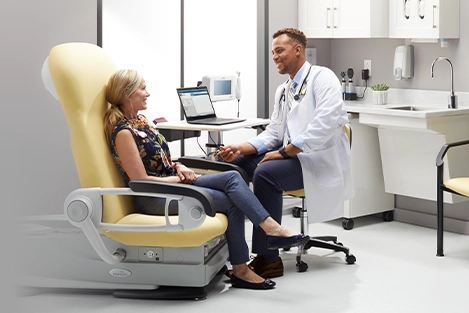
- Is the workstation positioned so clinicians can record information while maintaining interaction with the patient?
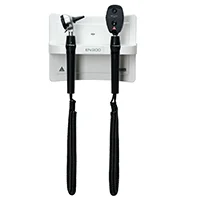
- Are diagnostic devices stored or mounted where testing occurs?
- Can staff access supplies without unnecessary bending, reaching or straining?
- Is there a defined location for each commonly used item?
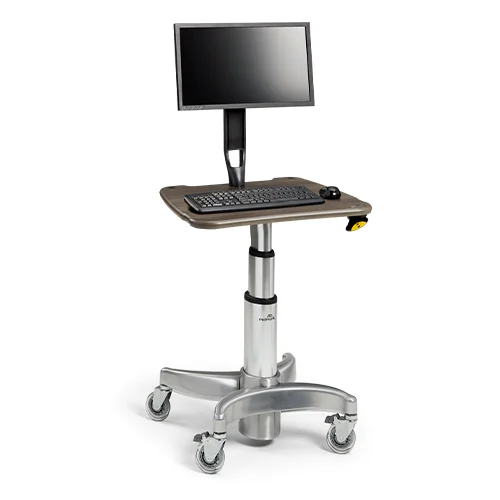
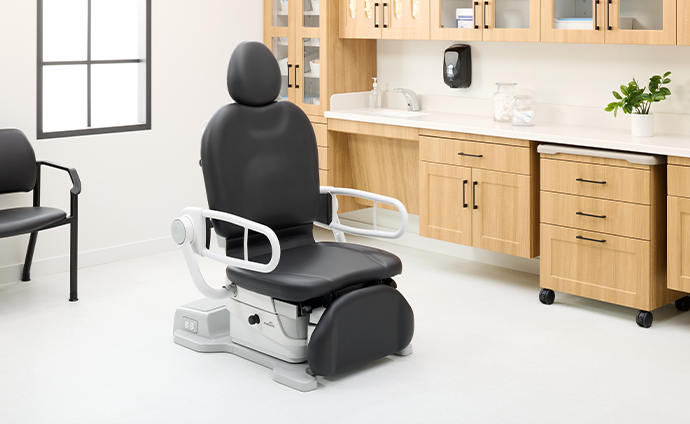
Synthesis® Wall-Hung Cabinetry from Midmark addresses some of these common problems with gravity-fed angled flow shelving and an ergonomic design to help improve access to supplies. Mobile treatment cabinets from Midmark bring supplies to the point of care, with specialized designs that help improve organization. Midmark workstation solutions can provide ergonomic working surfaces and flexible positioning that bring documentation closer to the patient, supporting more natural patient-provider interaction while accommodating a variety of clinical workflows.
Keep Technology Close to the Point of Care
Physical space is only one source of workflow waste. When diagnostic devices are disconnected from the electronic medical record (EMR), caregivers may have to record results, move to another workstation, manually enter information and verify that information later.
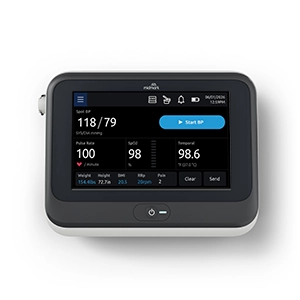
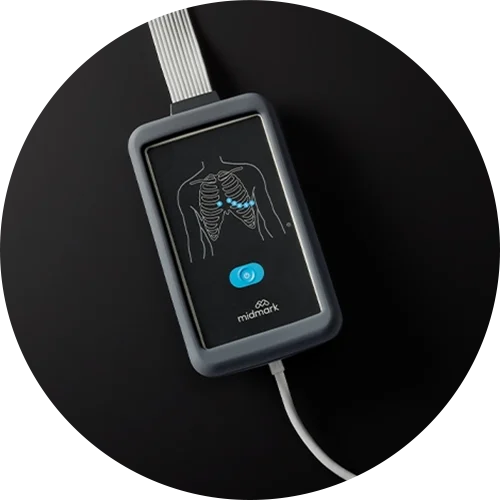
Connected diagnostic workflows can reduce those additional steps by allowing data to move directly from compatible devices into the EMR. The Midmark® 800 Digital Vital Signs Device is an automated vital signs monitor designed for seamless EMR connectivity—helping minimize extra steps and clicks.
Design for Accessibility Without Sacrificing Efficiency
Efficient rooms also need to accommodate different patients, caregivers and procedures. That means workflow planning should account for accessibility from the beginning rather than treating it as a separate consideration. Organizations can evaluate whether the room provides sufficient space for:
- Patients with mobility limitations
- Wheelchairs and mobility devices
- Caregivers or family members
- Patient transfers and positioning
- Clinician access to the patient
- Different examination and diagnostic tasks
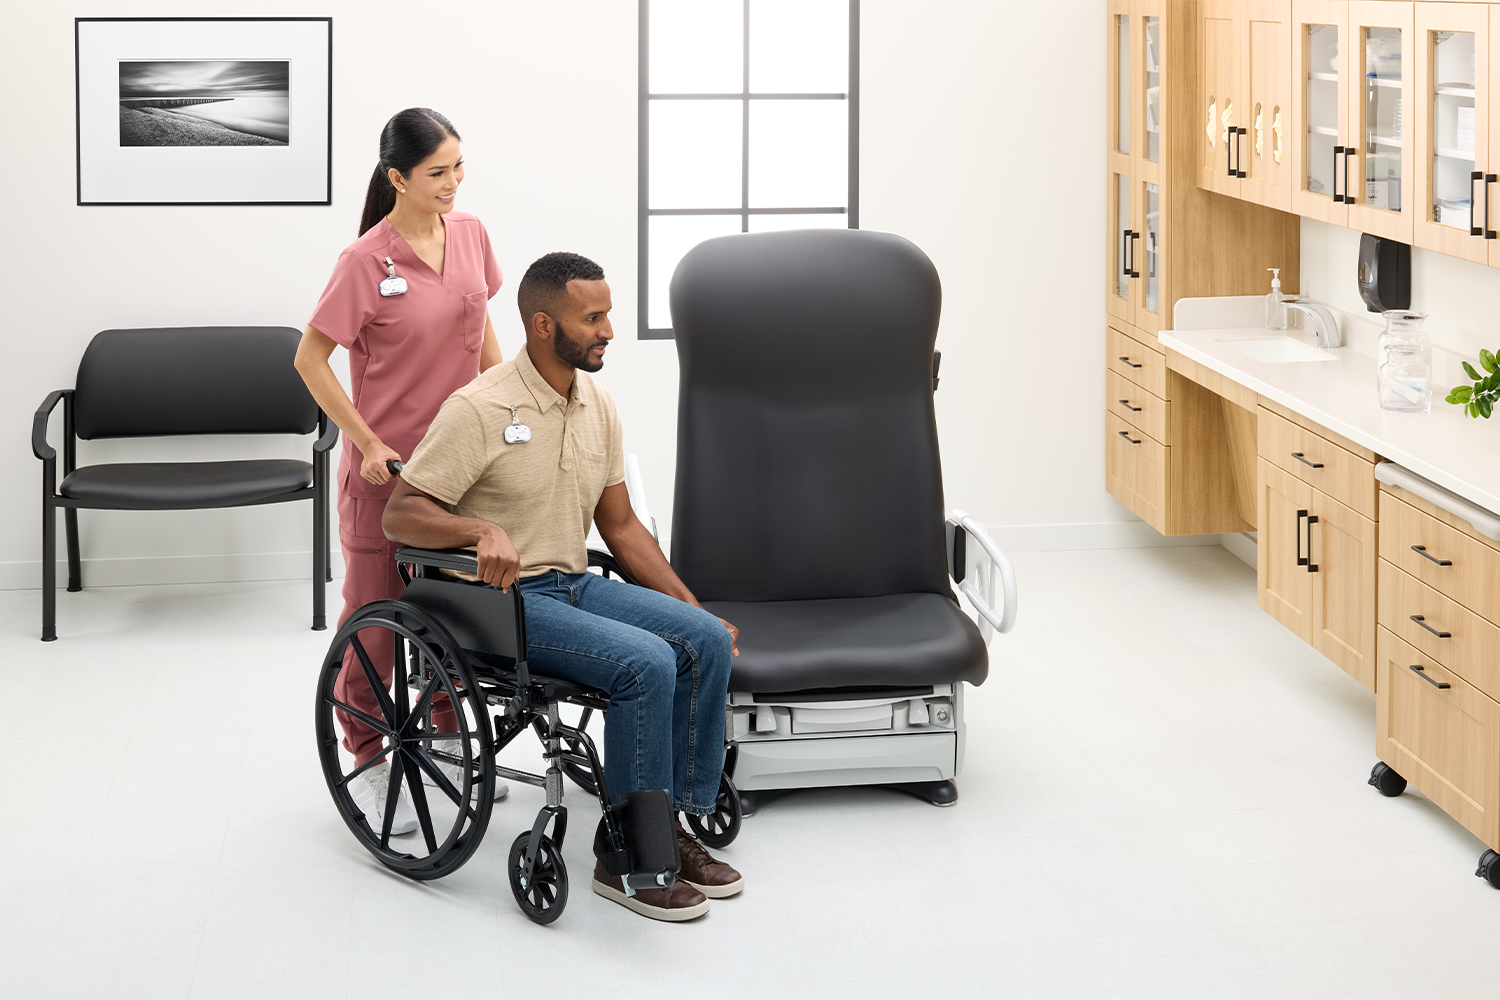
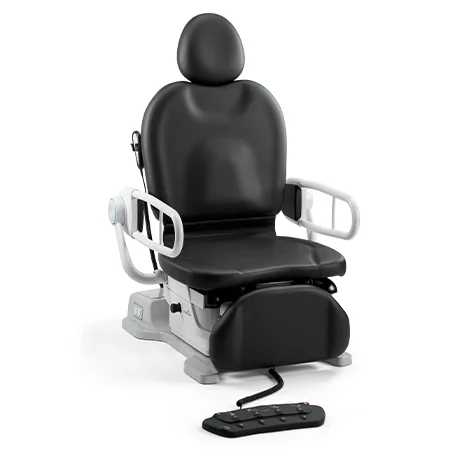
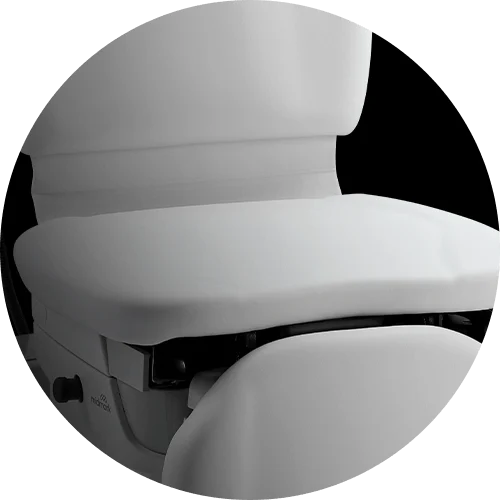
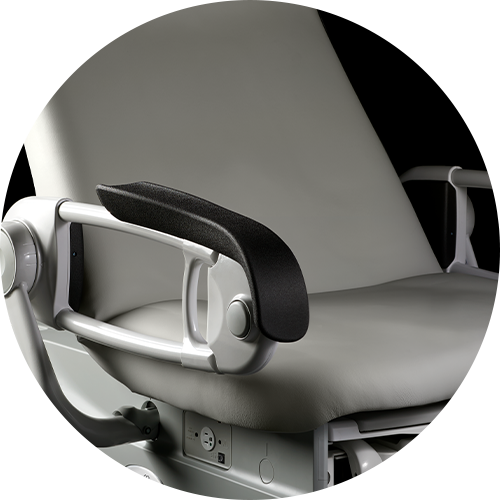
Choosing an exam chair designed to promote patient access and provider ergonomics is an important part of accessibility planning. Barrier-Free® Examination Chairs from Midmark meet the 2024 US Access Board Standards and can help patients with mobility limitations transfer more safely. Exam chair or table placement can also have a significant effect on room flow. A location that appears efficient on a floor plan may create bottlenecks once staff, equipment and patients are in the room. Effective exam room designs balance accessibility and clinical needs.
The Power of Standardization
Every provider has different needs, but unnecessary variation between similar exam rooms can create friction. Standardizing key room elements can help make workflows more predictable across a facility or multiple facilities.
Consider standardizing:
- Cabinet configurations
- Supply locations
- Workstation positioning
- Diagnostic equipment placement
- Mounting locations
- Room orientation when possible
- Frequently used accessories and instruments
Predictability can be especially valuable for nurses, medical assistants and physicians who work across multiple rooms throughout the day. Instead of adapting to the room each time they enter, they can focus on the patient.
Measure Movement Before Finalizing the Design
One of the most useful ways to evaluate an exam room is to simulate an actual patient encounter. Walk through several common scenarios and observe where unnecessary steps appear.
- How many times does the caregiver cross the room?
- Which supplies require reaching, bending or leaving the care zone?
- Does documentation interrupt patient interaction?
- Is equipment moved into position for every visit?
- Are cords, carts or devices interfering with room flow?
- Does the workflow change significantly from one room to another?
- Are there tasks that require duplicate documentation or manual data entry?
These observations can help teams identify inefficiencies before they become embedded in everyday operations.
Think Beyond the Individual Product
Individual products can play an important role in improving an exam room’s workflow, but the greatest opportunity comes from understanding how the entire room supports the people working within it.
When healthcare organizations coordinate cabinetry, workstations, equipment placement, accessibility and connected technology around the clinical workflow, they can create spaces that help reduce wasted movement and support more consistent care delivery.
This system-level approach aligns with the concept of a connected point of care ecosystem, where space, equipment and data flow are designed to work together to improve the patient and provider experience.
Ready to Rethink Your Exam Room Workflow?
From equipment placement and cabinetry planning to diagnostic connectivity and room design support, Midmark can help healthcare organizations evaluate how the complete exam room works together. Partner with our expert design team to create a connected, efficient point of care environment.
To see how we can help you design for the point of care, visit our website.
Additional Resources
- Ergonomics in Healthcare | Why Design Matters for Care Teams
- Five Considerations for Seamless Exam Room Technology Deployment
- We See It | Reducing Friction in Healthcare Workflows